Maureen Englert

BEDS3
BATHS2 full
MLS#2603210
STATUSActive
PROPERTY TYPEResidential - Single Family
SUBDIVISIONRachels Landing
Property Description
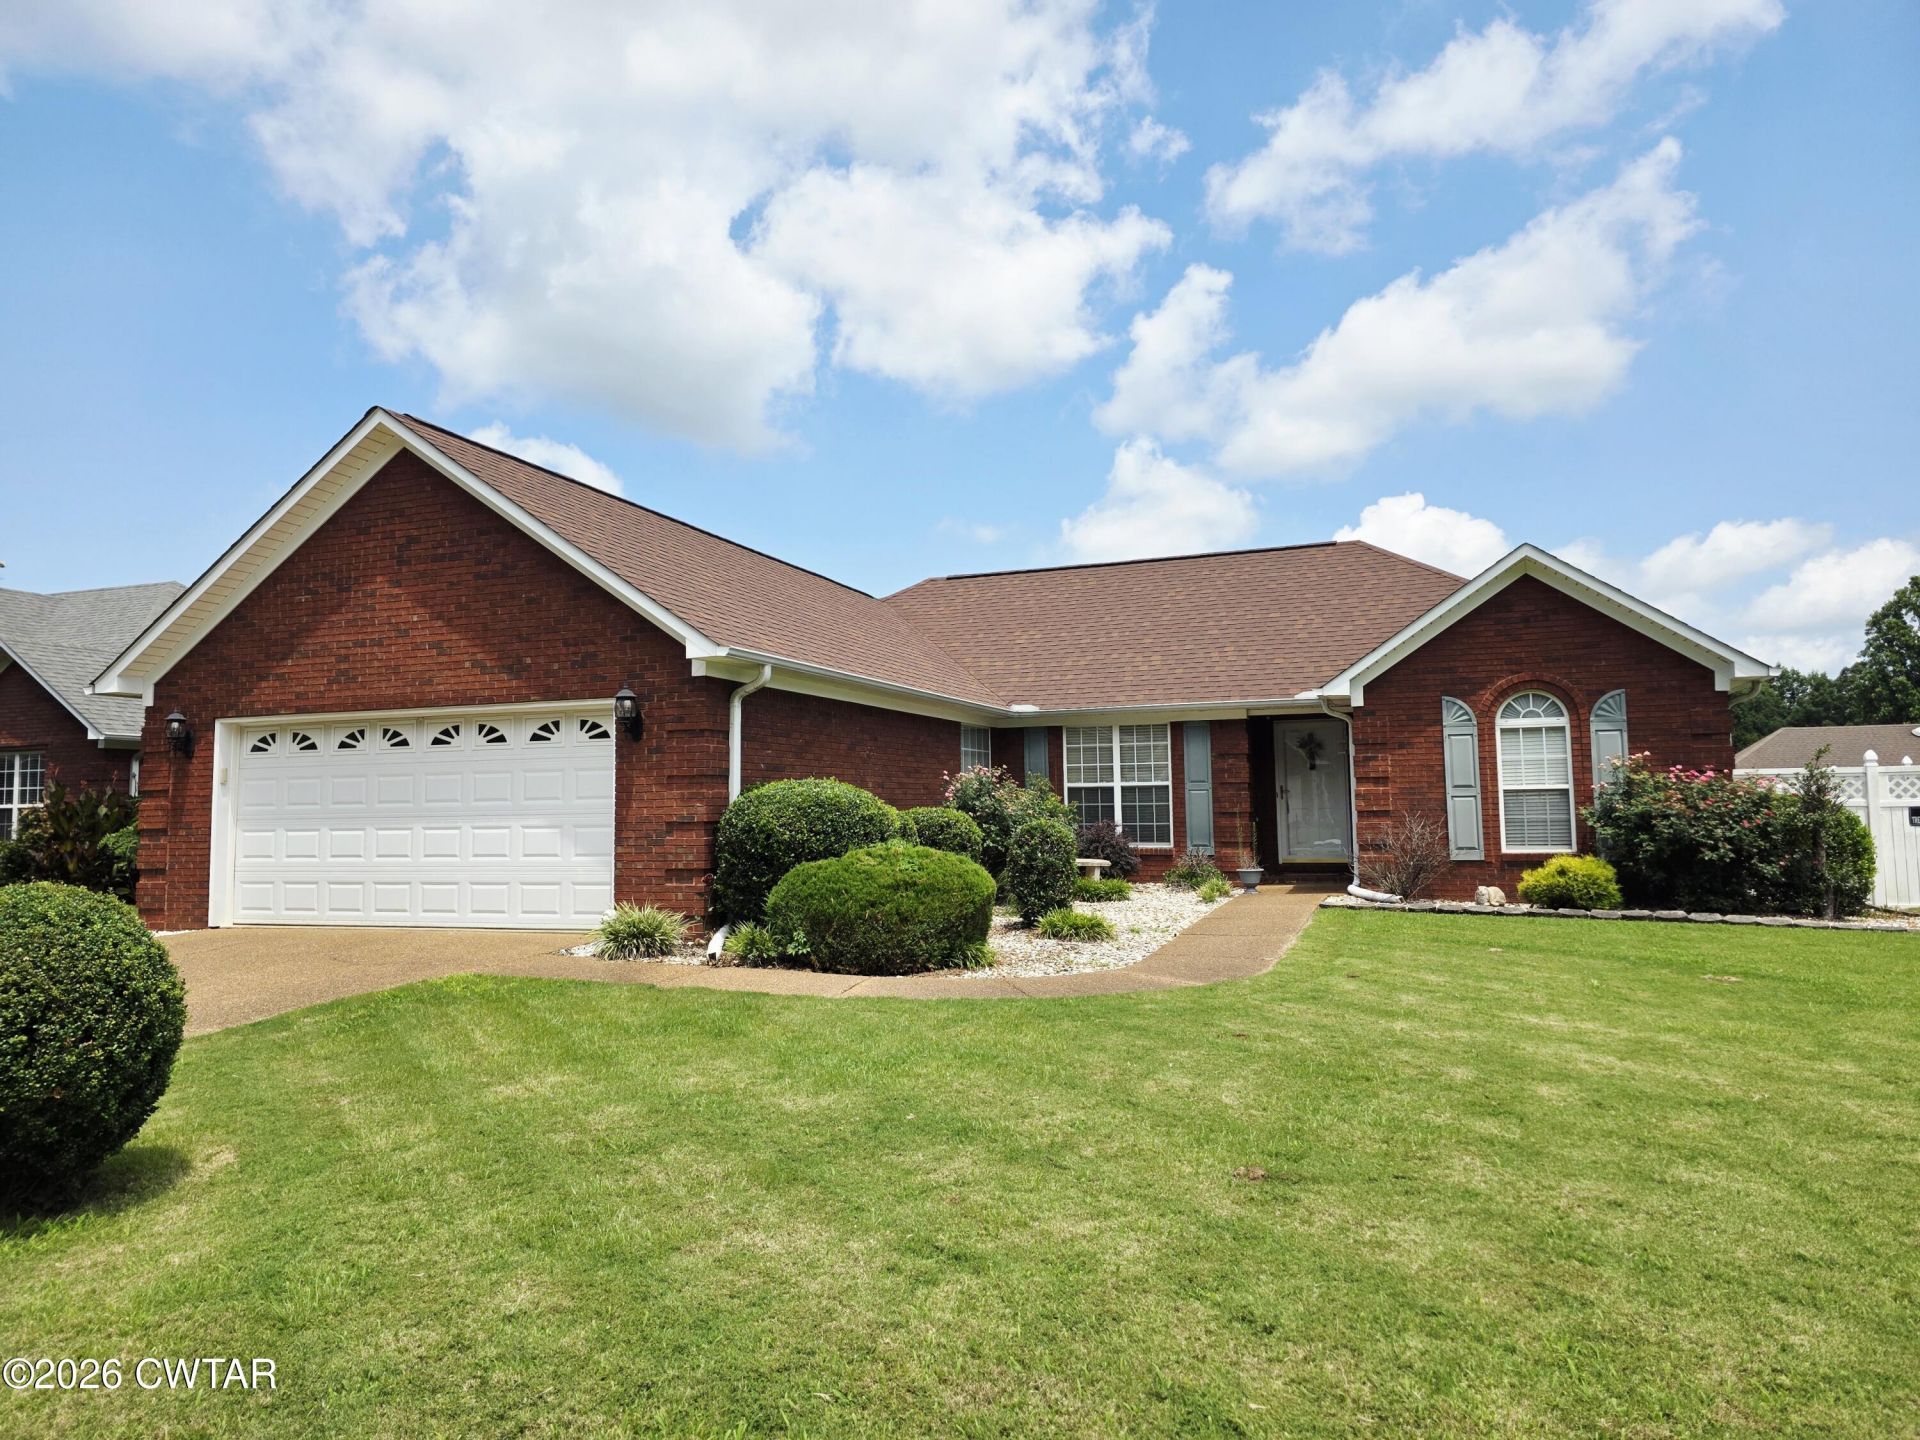
Check out this tastefully updated 3-bedroom 2 bath home located in peaceful Rachel's Landing with no HOA. The well-maintained yard features extensive custom landscaping in front and back. Inside you'll find a warm and welcoming dining room just off of the spacious kitchen with updated appliances and tons of natural light. The well laid out living room is extra cozy with its gas fireplace and large windows, not to mention the perfect spot for a Christmas tree. The primary suite has plenty of room to stretch out and features a double vanity, soaking tub, and large walk-in closet. The best is saved for last when you step out into the backyard oasis. It begins with a huge, cooled sunroom that is enjoyable in any season. Whether you're just sipping your morning coffee, entertaining friends, or hosting family holidays, the uses for this space are endless. Just outside is the custom saltwater pool which is beautifully trimmed in lush plants along a premium vinyl fence for extra privacy. There are 2 storage buildings for lawn and pool equipment, as well as a grilling gazebo, and the perfect spot to add a hot tub. Walking distance to downtown restaurants, parks, and businesses. Call or text Tracy Taylor to schedule your showing. 731-307-7655
Property Features
Property Type: Residential - Single Family
Cooling: Ceiling Fan(s), Central Air
Fireplaces: 1
Fuel Type: Gas
Garage: 2 car attached
Heating: Central, Natural Gas
Stories: 1.0
Taxes: $2,019
Year Built: 2001
Feature Descriptions
Appliances: Dishwasher, Electric Water Heater, Exhaust Fan, Microwave, Refrigerator, Self Cleaning Oven
Exterior: Brick
Exterior Amenities: Rain Gutters
Fireplace: Gas Log
Flooring: Carpet, Ceramic Tile, Luxury Vinyl
Interior Amenities: Ceiling Fan(s), Double Vanity, Eat-in Kitchen, High Ceilings, Open Floorplan, Pantry, Primary Downstairs, Soaking Tub, Walk-In Closet(s)
Laundry: Main Level
Lot: Cul-De-Sac
Lot Dimensions: 75 X 120
Parcel #: 176B C 022.00
Parking: Garage Door Opener, Garage Faces Front, Open
Pool: Diving Board, In Ground, Liner, Outdoor Pool, Pool Cover, Private, Salt Water
Utilities: Electricity Connected, Fiber Optic Available, Sewer Connected, Water Connected
Windows: Blinds, Double Pane Windows, Storm Window(s), Window Treatments
Listed By / Shown By
Listed By
Agency Name: Crye-Leike Elite
Shown By
Agent Name: Maureen Englert
Agent Phone: (914) 760-4565

Estimate Your Payment
Estimated Payment
$ 1,425.17 per month $1,175.25 Principal & Interest $168.25 Property Tax $81.67 Homeowner's InsuranceChange Payment Information
Privacy Policy / DMCA Notice / ADA Accessibility


This site is hosted, designed and copyright
© 1994 - 2026 by
Delta Media Group, Inc. -- Patent Pending --
Agency License Information:
Billingsley Realty, Inc.
NYS License #31BI1048659
Principle Broker: Jerome Billingsley
Billingsley Realty, Inc.
NYS License #31BI1048659
Principle Broker: Jerome Billingsley